Consideredspaces, honestlybuilt.
Architecture and interiors from Hyderabad. One studio draws the space, details it, and builds it.
The studio
Spaceoid is a design and build studio working across architecture, interiors and objects.
Material before trend
We begin with stone, timber, lime and light, and let the palette carry the room rather than the look of the season.
Drawing to handover
The hand that draws the plan also details the joinery and walks the site. Nothing is lost between drawing and building.
Made to be lived in
Rooms are planned around how a family actually uses them, then built to hold up for decades.
Vijay Krishna GPrincipal architect
Vipassana
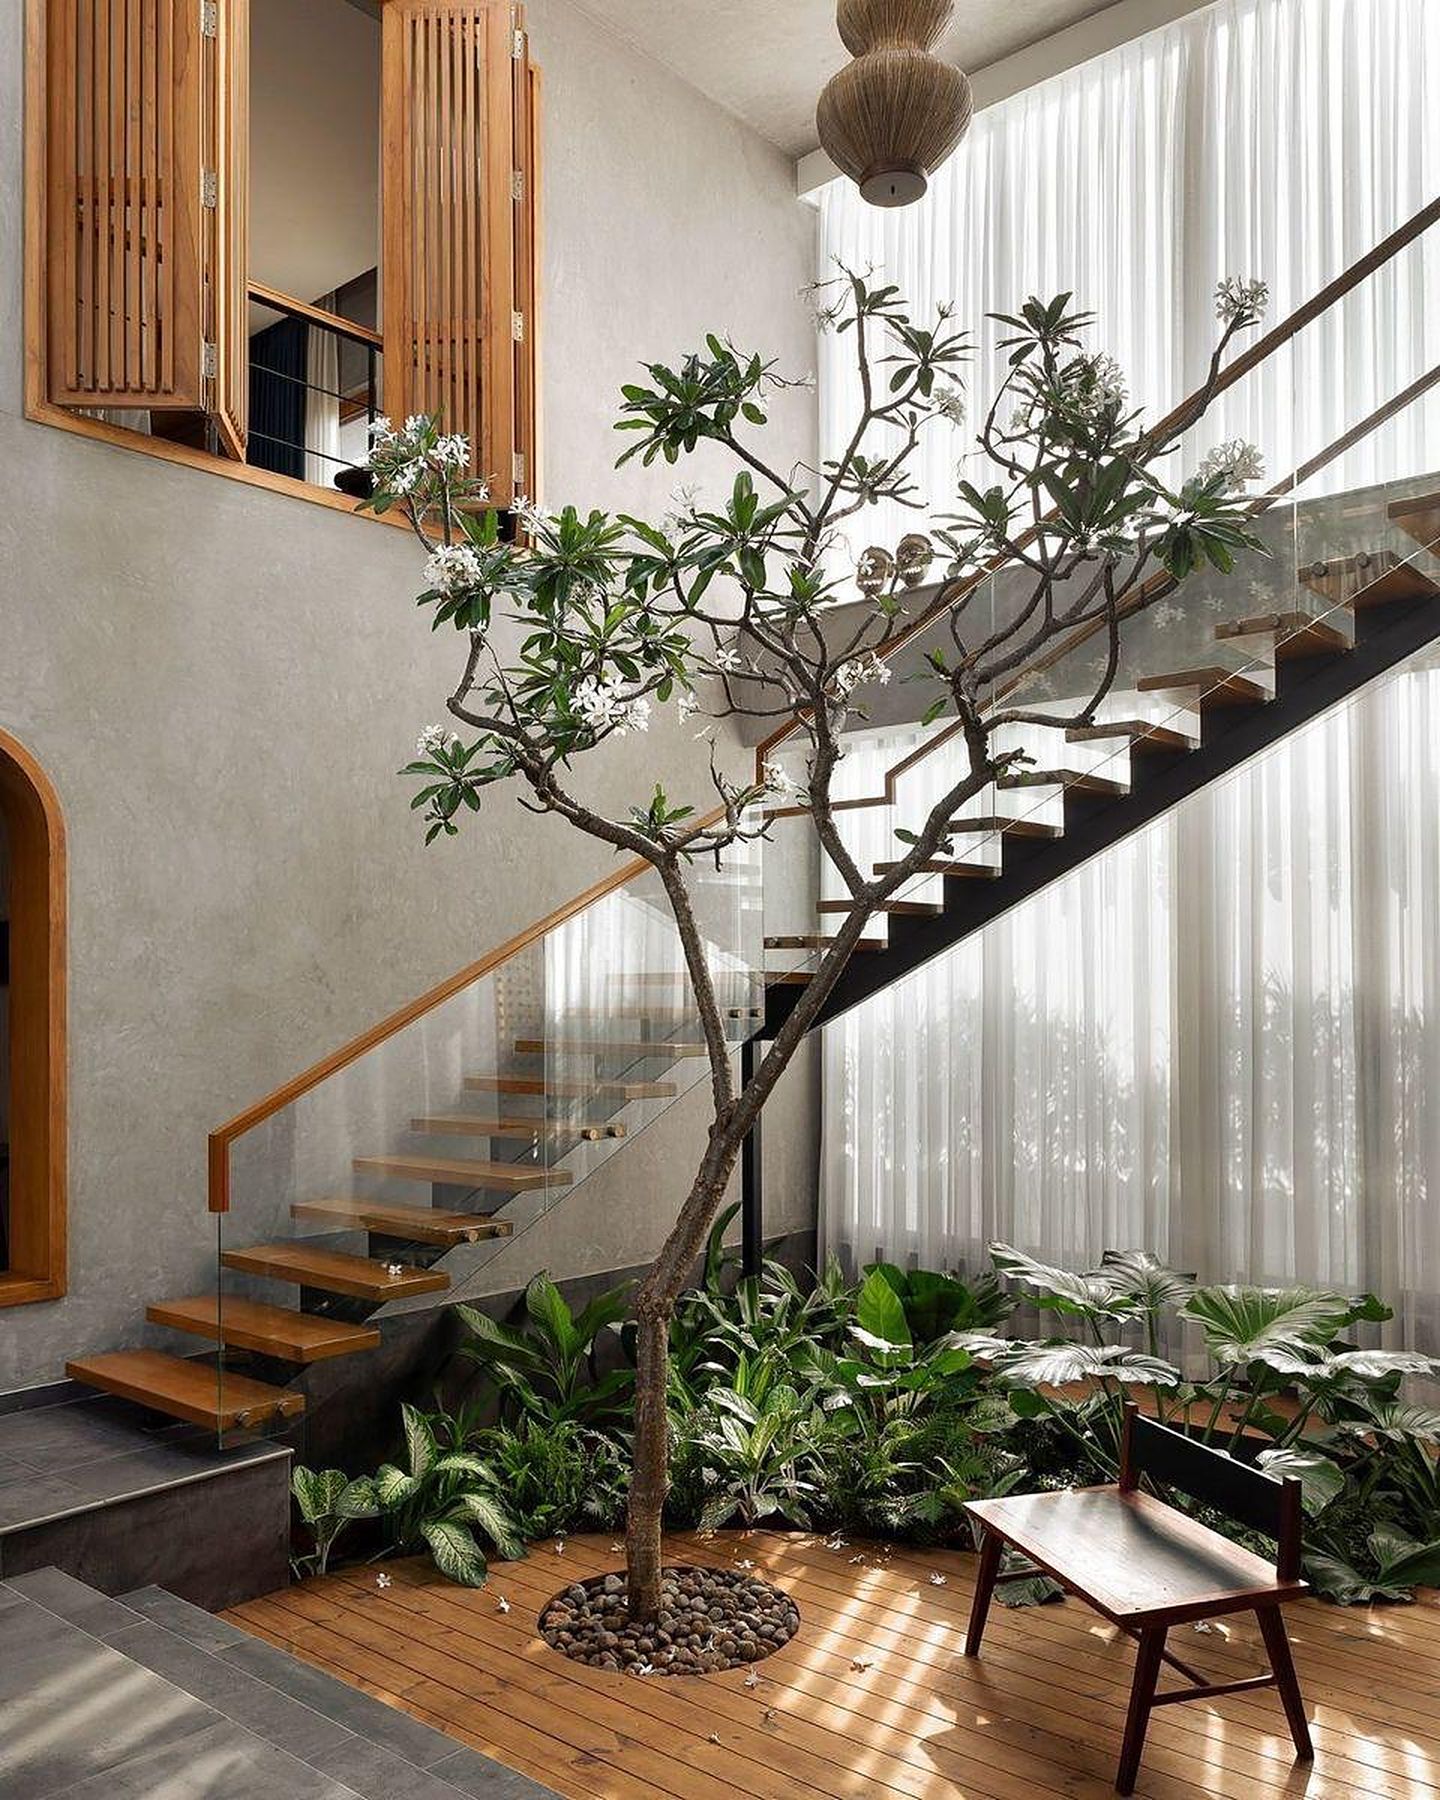
A house built around stillness. A double-height living room against a wall of stone, a water court behind full-height glass, and timber screens that turn hard sun into slow, moving light.
- Scope
- Architecture, Interiors
- Status
- Completed
- Photos
- 7, select any to enlarge
Stone holds the cool. Timber softens the sun. The room is left to do very little.
Three bedrooms, each held by one quiet wall.
A banana-leaf mosaic set between oak panels. A hand-painted lily mural across pale stone. A timber cross-inlay framing the bed. Everything else in the room steps back.
Joinery as architecture.
Rounded timber niches hang on brass rods in front of a fluted wall and a charcoal panel. Storage, display and screen in a single drawn piece.
Discuss a home like thisSelected works
Seven homes, 2024 to 2026.
Approach
One studio, from the first sketch to the keys.
- 01
Site and brief
We walk the site, study light and access, and write the brief with the family before drawing a line.
- 02
Design
Plans, sections and material studies, reviewed together until the house works on paper.
- 03
Detail
Joinery, stone layouts, lighting and services drawn to the millimetre, so the site builds from drawings, not guesses.
- 04
Build and handover
Our own team executes on site and hands over a finished home, with one point of accountability throughout.
Begin a project
Tell us about your site.
Share a few details and the studio replies within two working days. A first site visit in Hyderabad is the usual next step.
Vijay Krishna G
Principal architect
spaceoiddesigns@gmail.com
+91 89788 30342
8-2-311/A, Zaheera Nagar Road
Banjara Hills, Hyderabad 500034